.avif)

Biotechnology & Lab Space for Lease
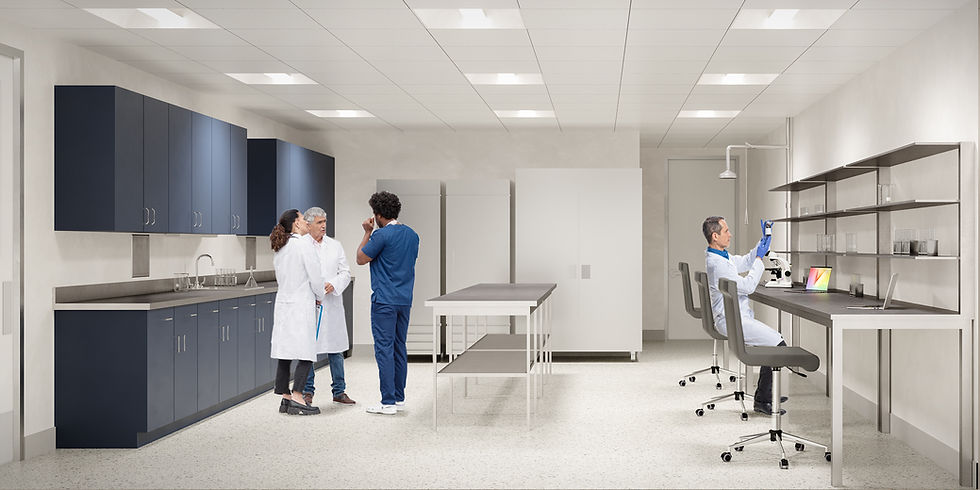
Colorado Health & Tech Centers offers build-to-suit biotechnology and laboratory space for lease at 5800 South Quebec Street in Greenwood Village, Colorado, minutes from the Denver Tech Center. Space is custom-designed for wet lab, dry lab, and hybrid office/lab configurations, with support for biohazardous waste removal and flexible shells from 1,000 to over 100,000 square feet.
What kind of lab space is available?
CHTC builds lab space around what each biotech tenant actually needs rather than offering a fixed lab layout:
-
Wet lab and dry lab configurations, built to the tenant's research and equipment requirements
-
Biohazardous waste removal designed into the shell
-
Flexible shells from 1,000 SF to over 100,000 SF — suited to everything from an early-stage lab team to a full biomanufacturing operation
-
Integrated office and lab space, so research and administrative teams can share a single build-out
-
Efficient central-plant HVAC with automated controls and zone-level comfort — relevant for labs with specific environmental control needs
-
Covered loading dock and freight elevator serving all levels, for equipment delivery and installation

Why lease biotech space in Greenwood Village?
Greenwood Village sits within the Denver Tech Center corridor, minutes from I-25 and the Orchard Station light rail stop — giving a biotech team access to Denver's broader life sciences talent pool without a downtown Denver commute. Colorado's biotech and life sciences sector has drawn substantial investment in recent years, and CHTC's founder, Dr. Afshin Safavi, brings direct industry background to the property — he also founded BioAgilytix Labs, a large-scale contract research organization, before starting CHTC.
What does the build-to-suit process look like for a lab tenant?
Every biotech lease at CHTC includes a dedicated Lead Space Manager who works with the tenant's team from initial lab design through move-in. Because the building's structural grid is designed for flexible planning, layouts can accommodate everything from a compact wet lab bench setup to a larger footprint combining lab, office, and light manufacturing space in a single suite.
What does the build-to-suit process look like for a lab tenant?
Lab space requirements vary widely by stage and focus. An early-stage biotech team might need a few thousand square feet of bench space, while a growing life sciences company scaling toward manufacturing could need considerably more. CHTC's shells range from 1,000 SF to over 100,000 SF specifically to accommodate that range within a single property, so a tenant can expand within the building as the business grows rather than relocating.Every biotech lease at CHTC includes a dedicated Lead Space Manager who works with the tenant's team from initial lab design through move-in. Because the building's structural grid is designed for flexible planning, layouts can accommodate everything from a compact wet lab bench setup to a larger footprint combining lab, office, and light manufacturing space in a single suite.
Looking For Another Type of Space at CHTC?
.jpg)
.jpg)


.png)
5800 South Quebec Street
Greenwood Village
Colorado 80111
Tel: 720-392-8636